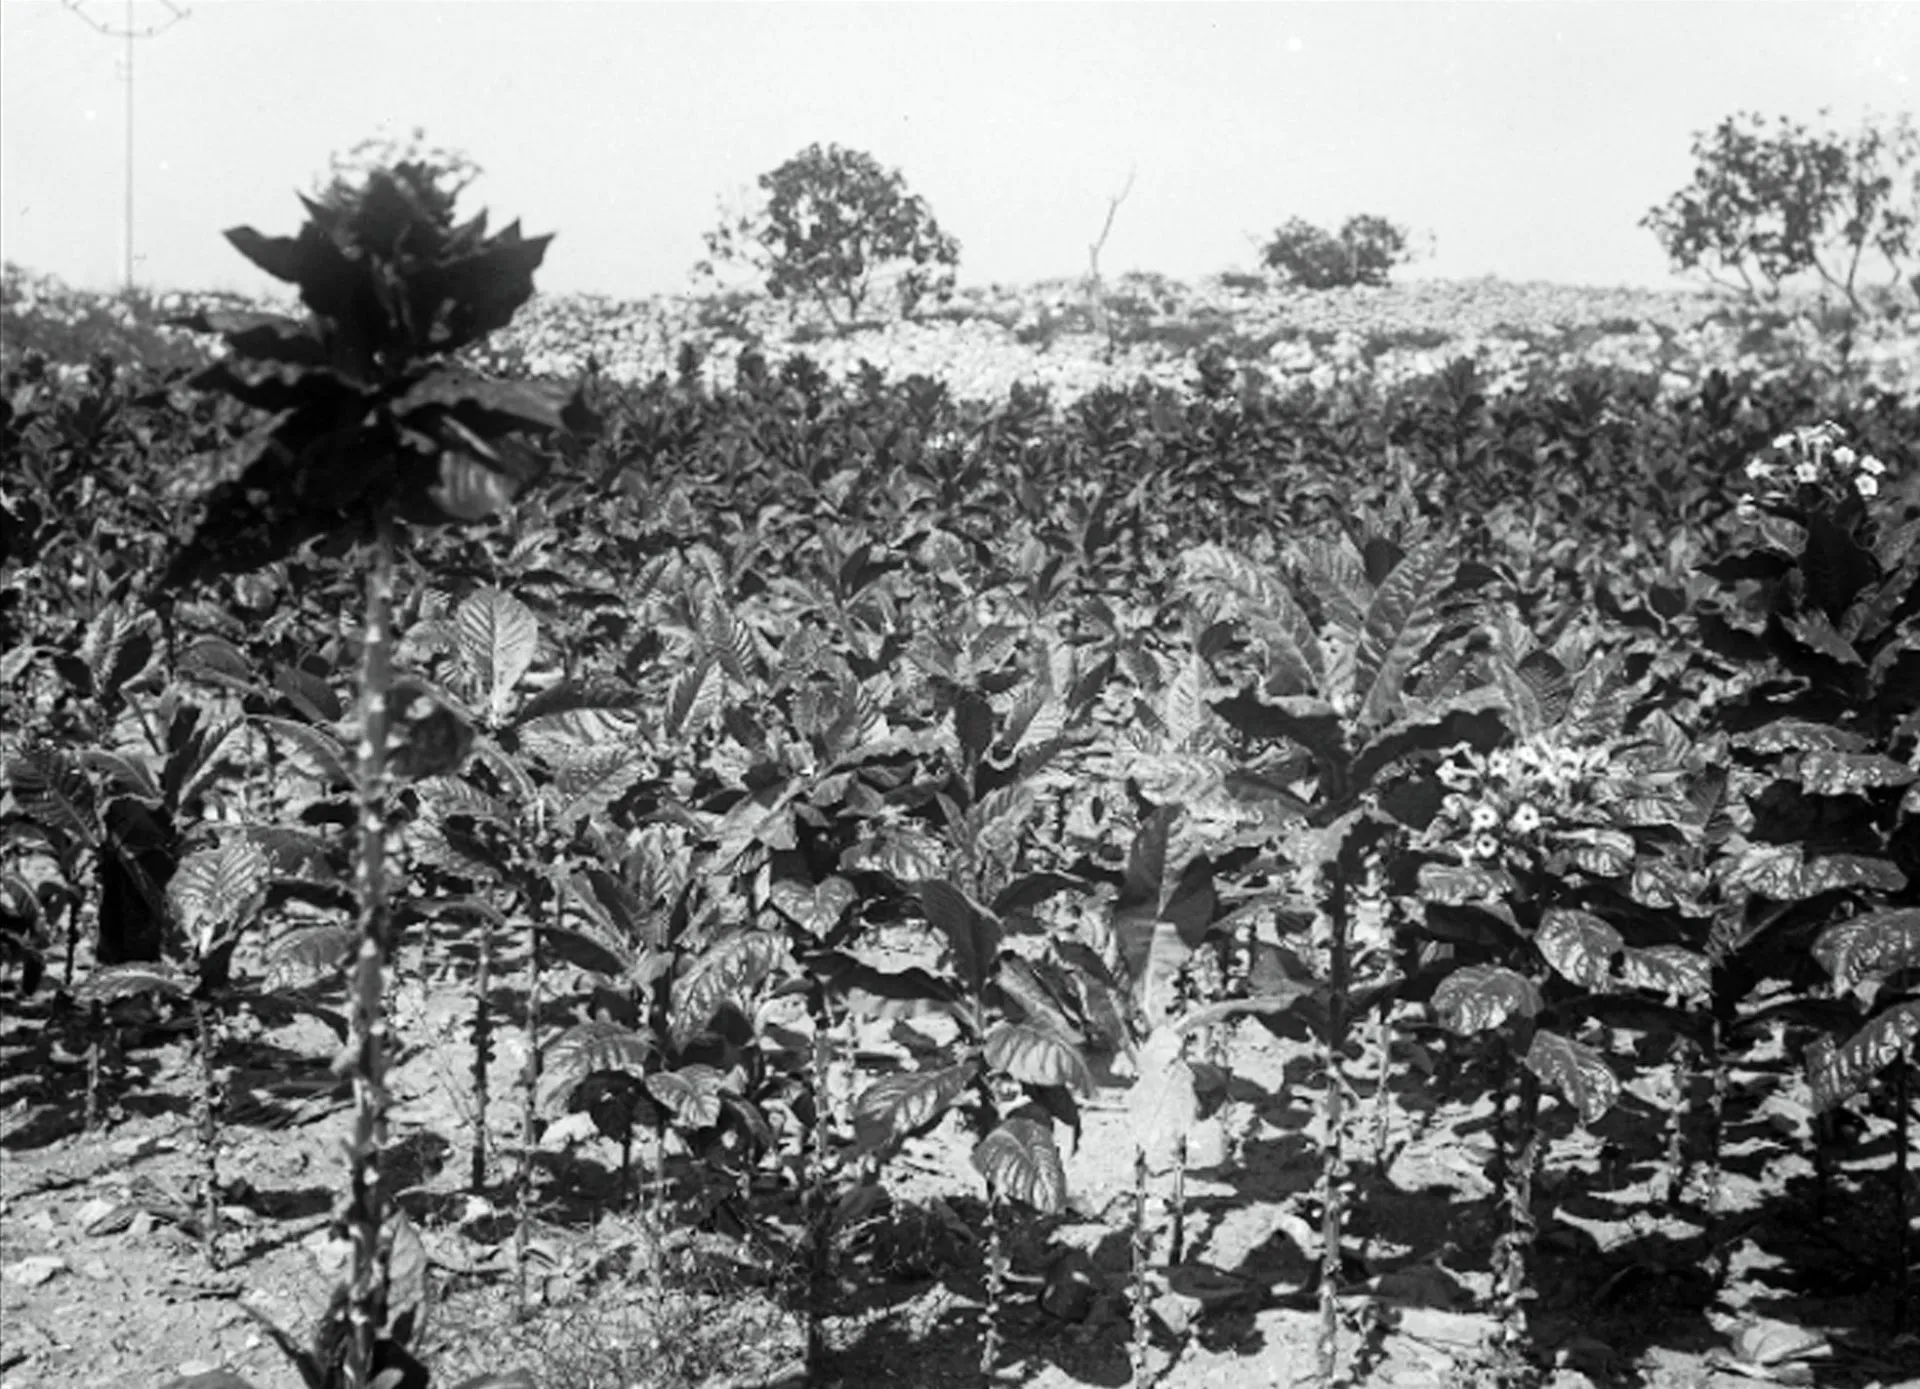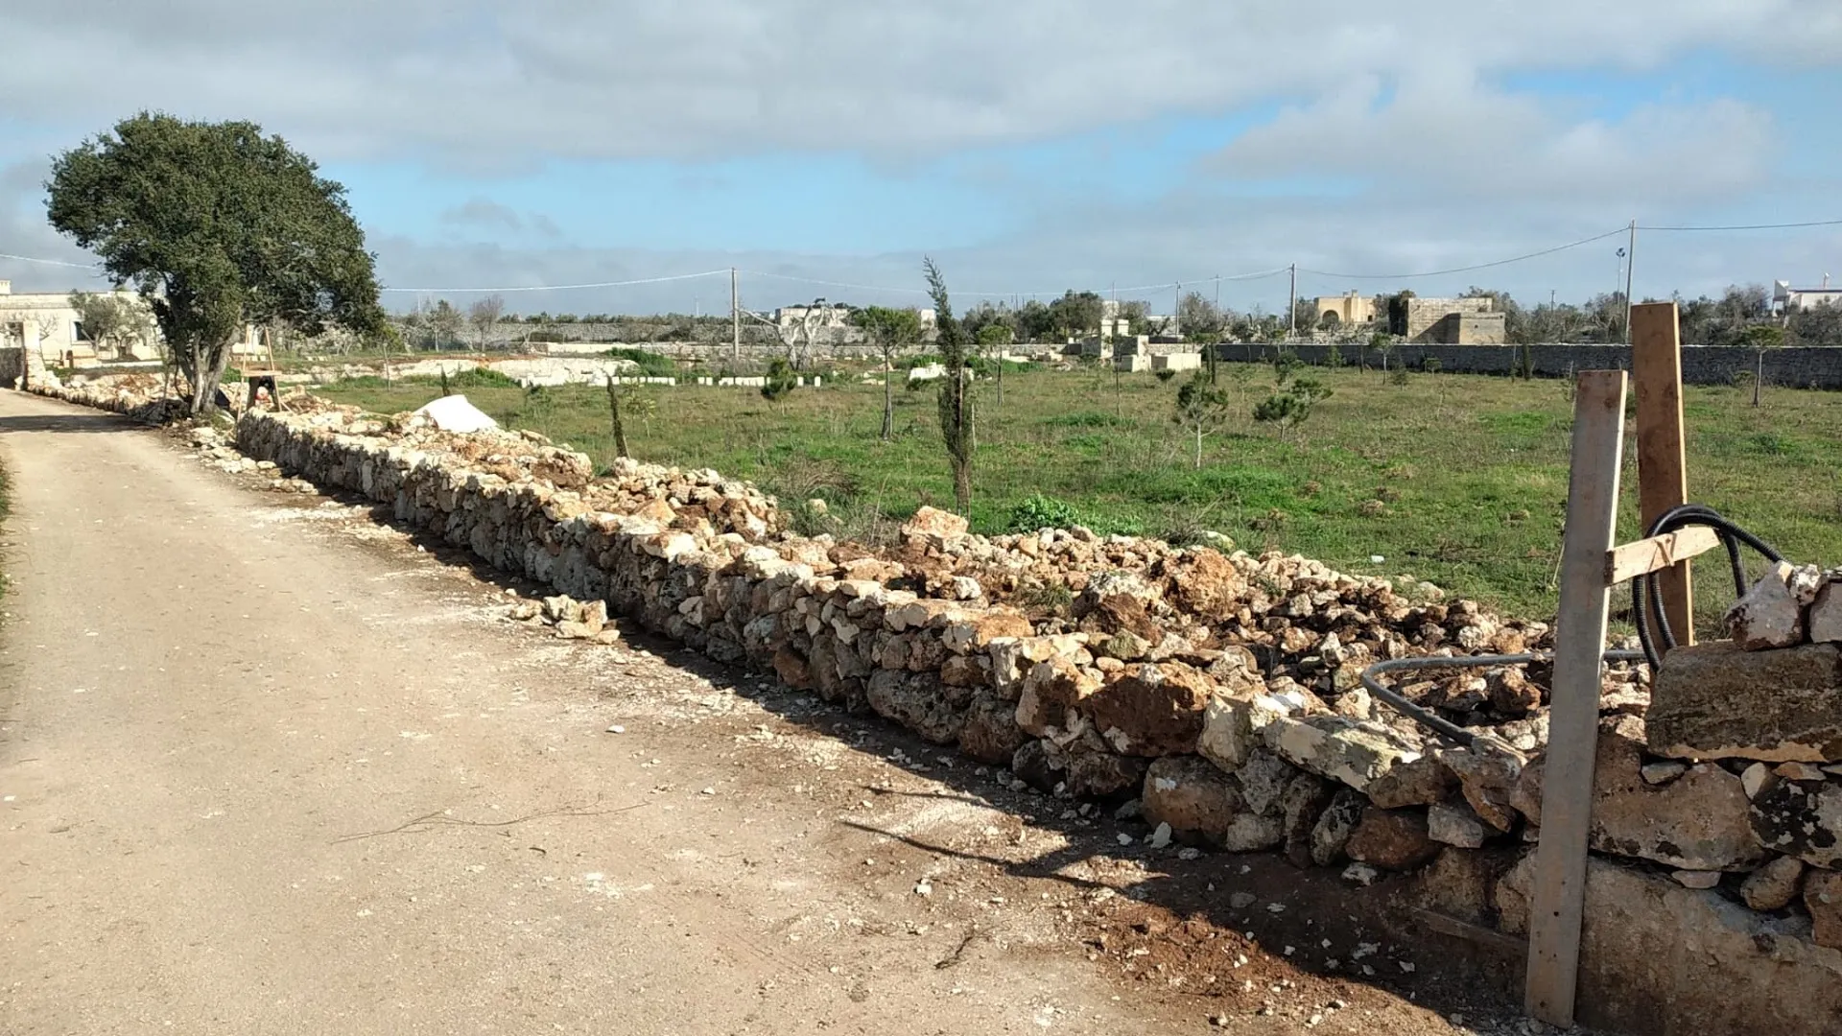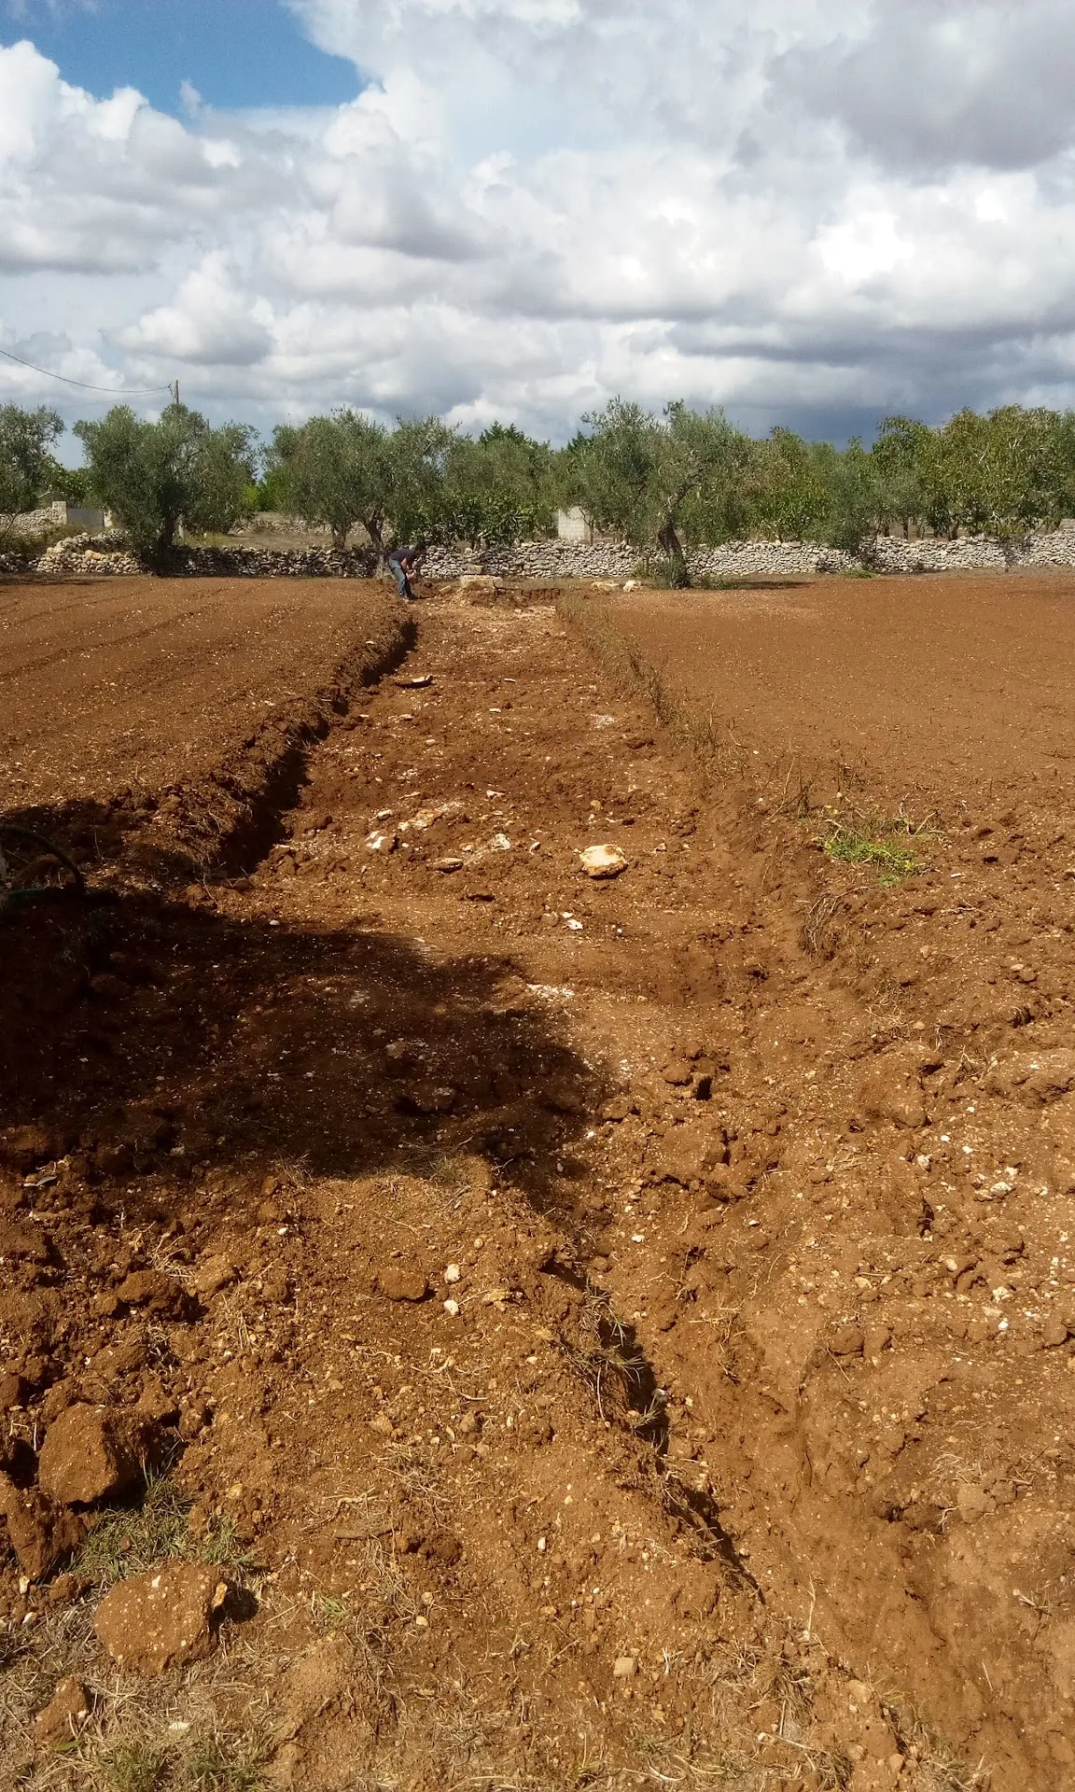
Our Citrus Grove takes its inspiration from the canons of the Arab Garden, seen as the expressive quality of the land brought out through human care, embracing the themes of water and shade. Its most recognisable architectural feature reflects the quadrilateral layout of the Charbagh (in Persian, "čahār" means 'four' and "bāgh" means 'garden'), with four smaller sections divided by paths. The number four and its multiples are constants in the planning and making of an Arab Garden. Unlike the English landscape garden and the Italian formal garden, often designed for strolling, the Arab or Persian Garden is meant for rest, reflection and contemplation. One of the main aims of the Persian or Arab garden is to offer a sensory experience that goes beyond sight, created through the scents and fragrances of its plants and the skilful use of water, aromatic herbs and flowers.
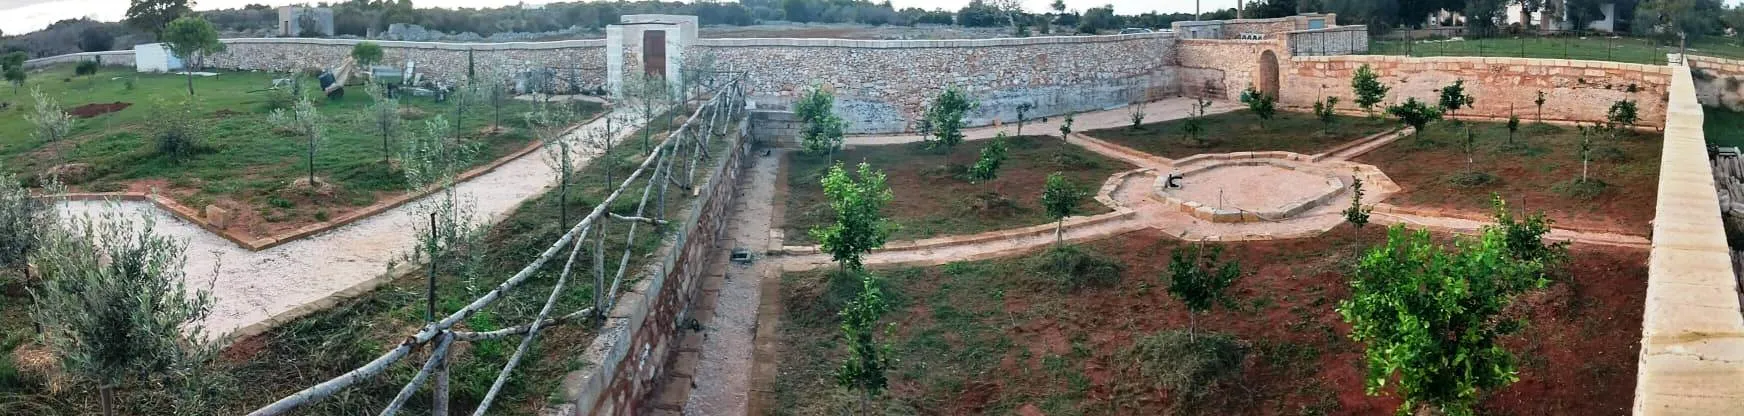
The king of plants in an Arab Garden is citrus. The Arabs first brought the melàngolo (Citrus × aurantium, also known as bitter orange) to Sicily during the 10th and 11th centuries. This period marks the beginning of a steady spread of citrus growing across Southern Italy. Citrus trees – with their green leaves and fragrant white blossoms – were highly sought after to beautify and perfume the garden. For millennia the whole of Southern Italy has been a meeting point of different cultures, and the widespread presence of citrus and of this type of garden is a tangible sign of the influence of Eastern culture, which placed great value on the landscape as a primary good for human physical and mental well-being.
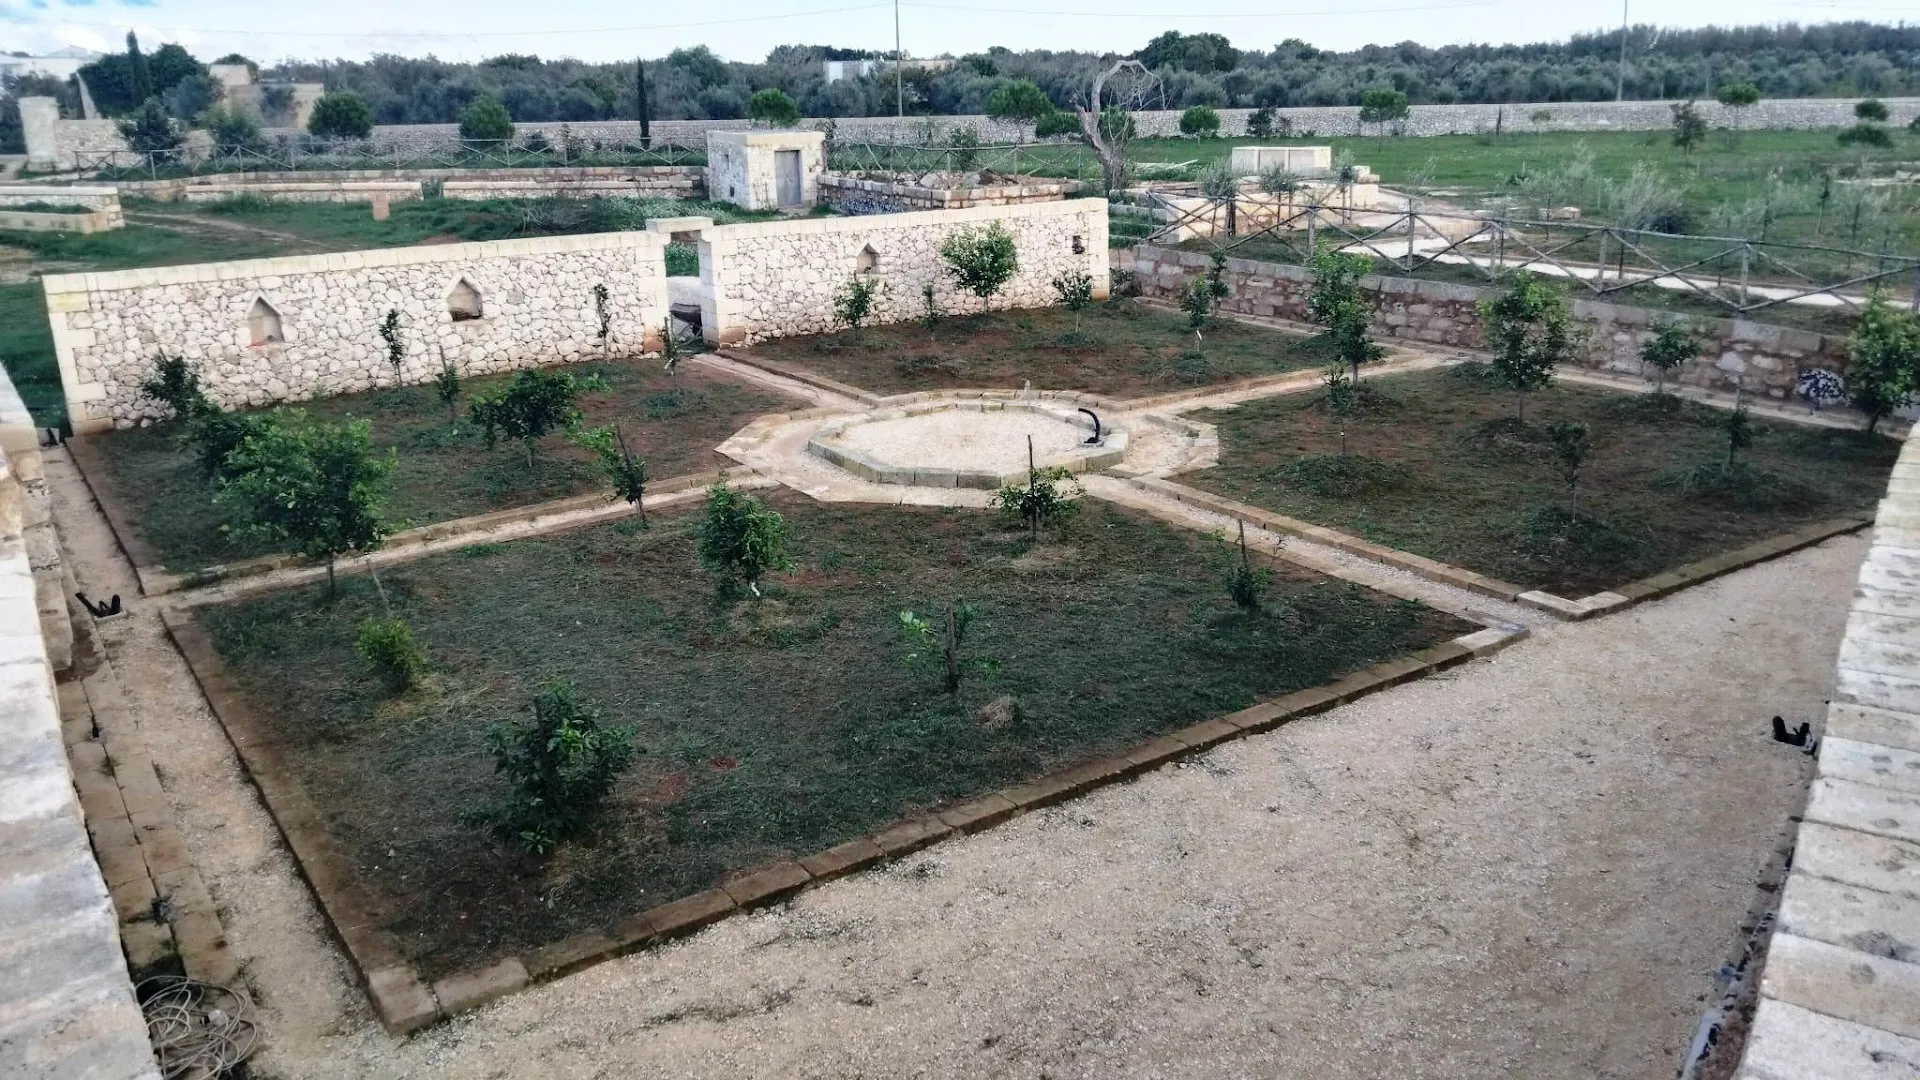
Created in 2022, our Citrus Grove - Arab Garden covers an area of about 500 m² and follows the canons of the Charbagh. In keeping with this layout, our Arab garden is a quadrilateral divided into four parts by stone walkways made from different types of local stone (Pietra di Cursi or Pietra Leccese, Carparo di Gallipoli, Tufi di Cutrofiano). Besides being a typical local stone, the stone used for the walkways was chosen because it is very porous and lets rainwater drain quickly into the subsoil, to the benefit of the plants in the garden.
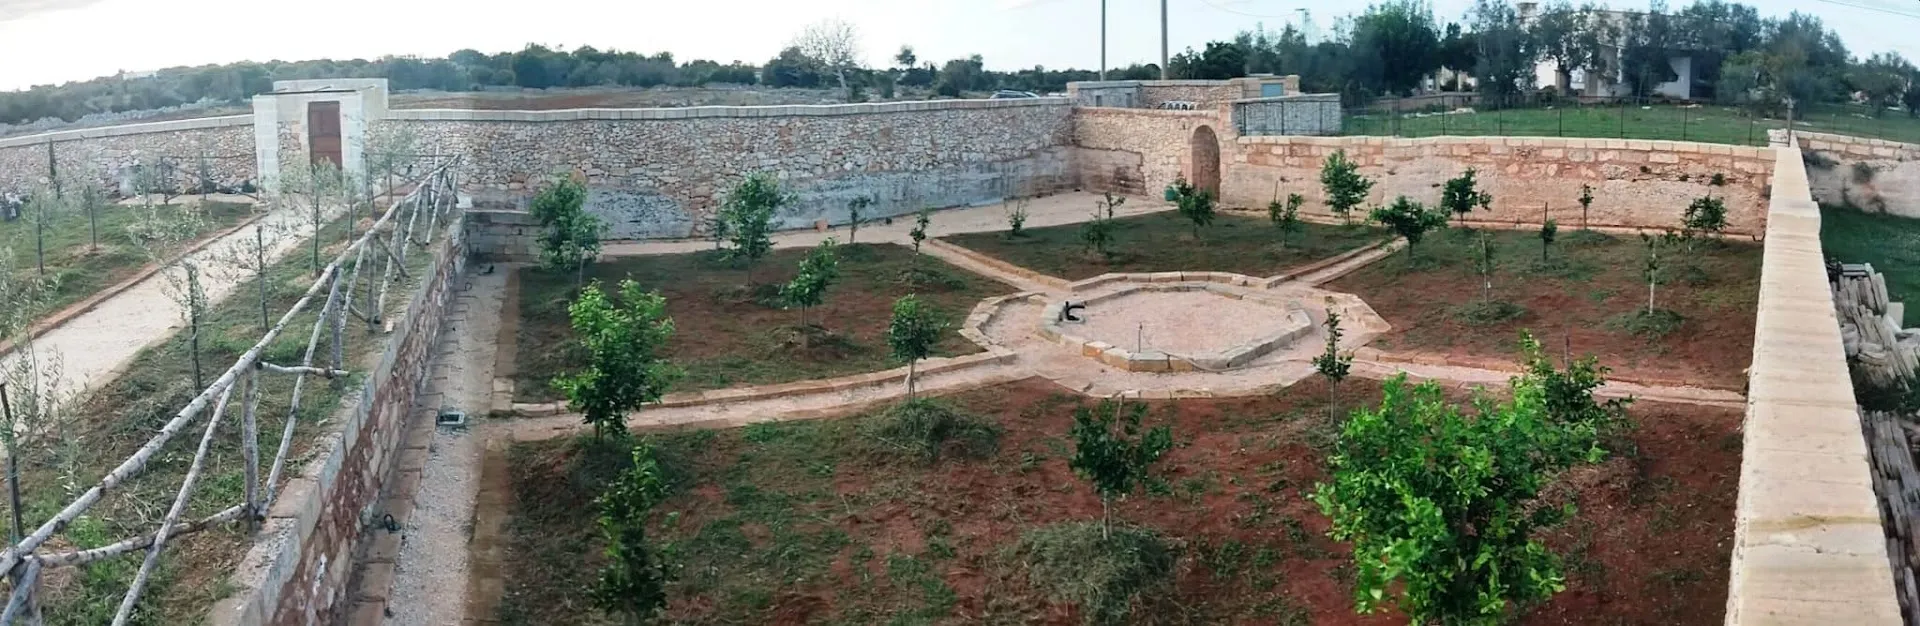
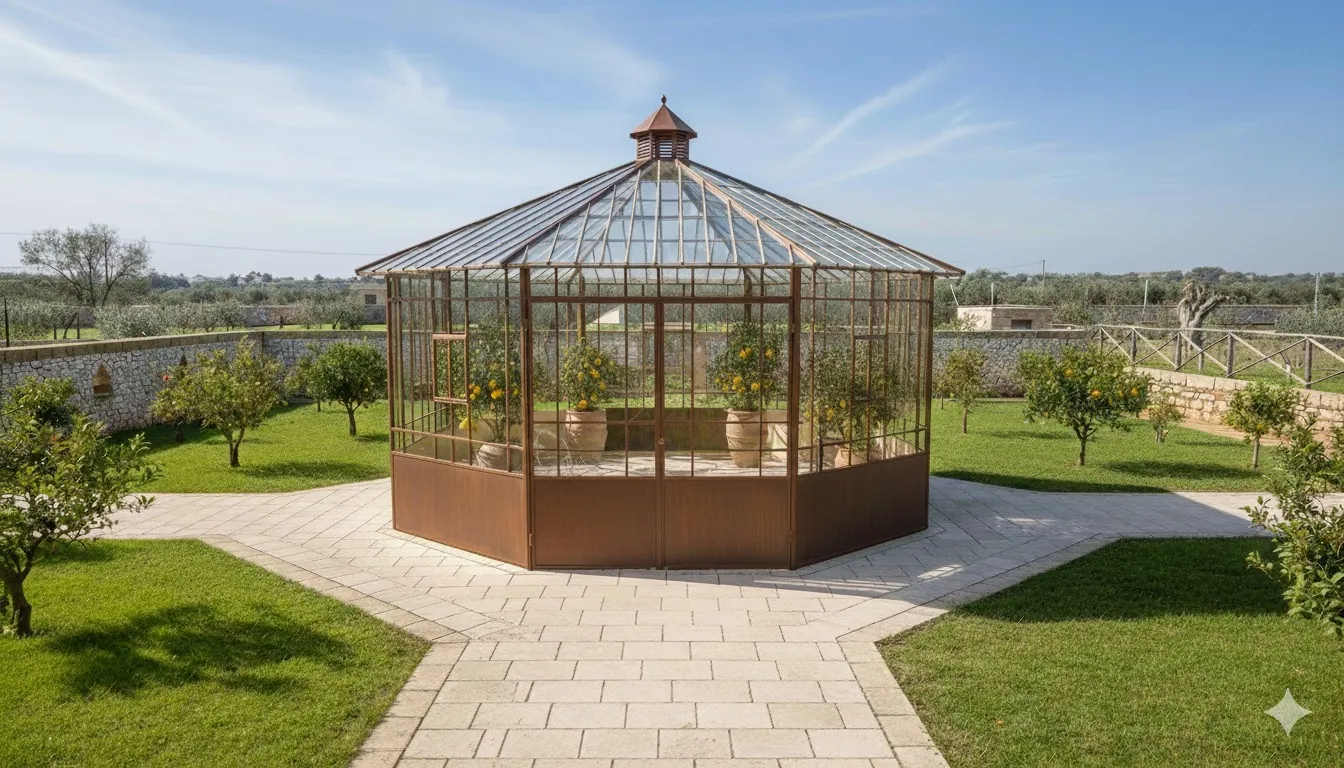
At the centre of our Arab garden we have built an octagonal greenhouse, a geometric figure widely used as an Eastern decorative motif. The octagon is an ancient theme in the symbolism of the spiritual and religious world, because it is linked to astronomical factors and natural rhythms, because it is an emblem of the sun, and finally because the eight-petalled rose has been regarded since the most ancient cultures as the symbol of the Mother Goddess.
Its geometric and mathematical properties, in particular the golden ratio linking chord and arc in an octagon inscribed in a circle, not only underline its symbolic meanings but also make it a particularly harmonious and pleasing figure in architecture.
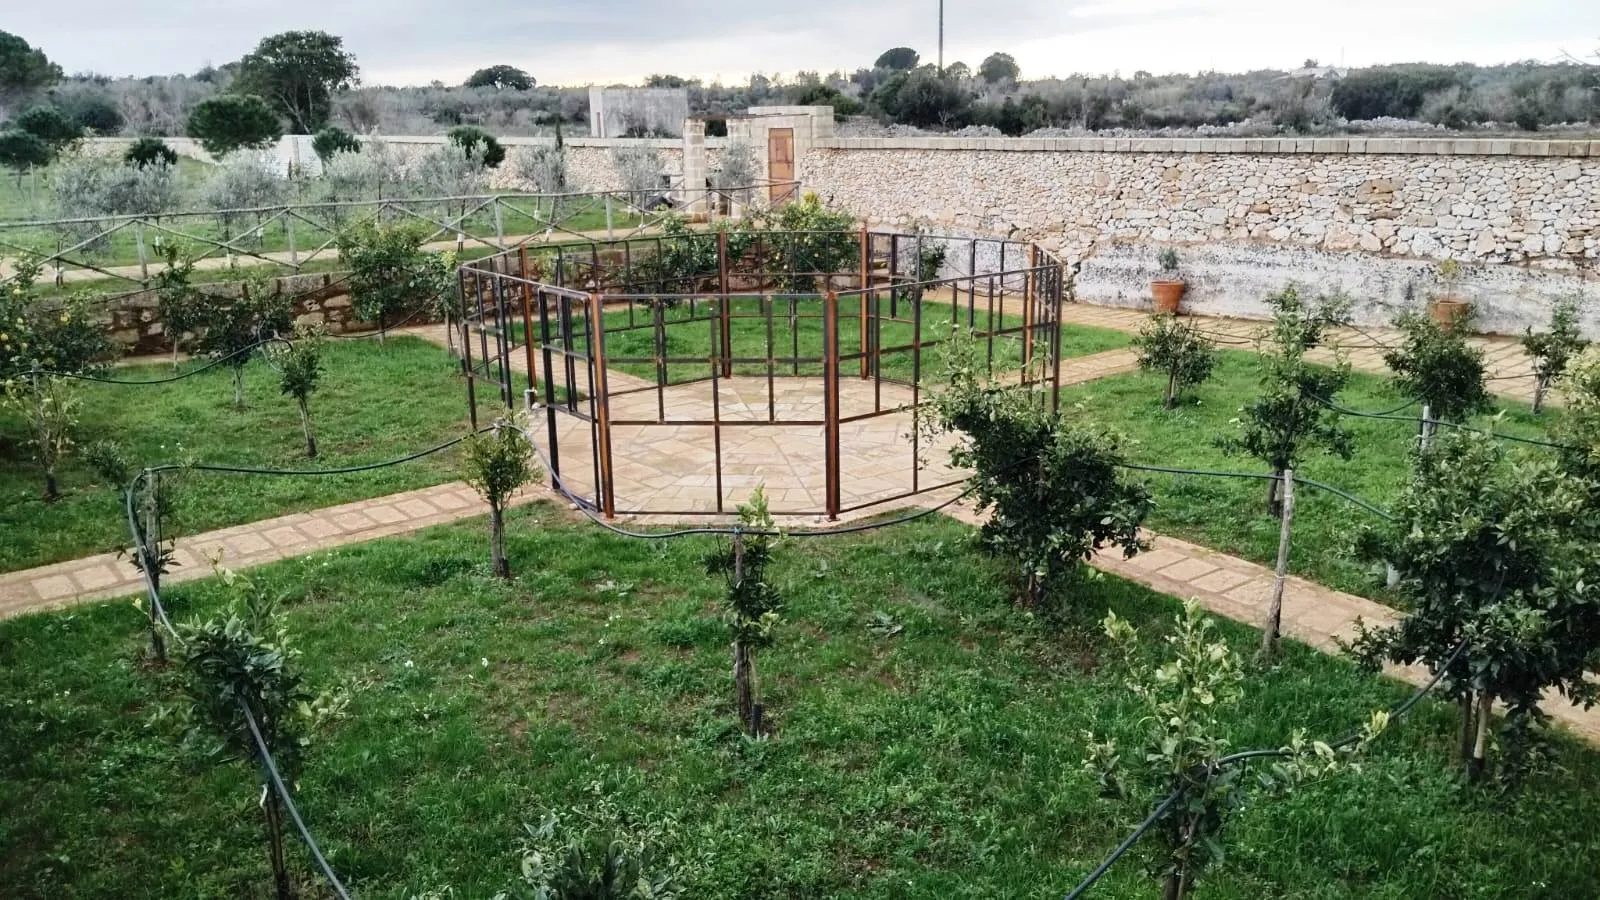
In terms of perspective, the 4 walkways of the garden converge on the central greenhouse, specifically:
On the East > West axis, the garden is entered through a stone doorway; the path crosses the greenhouse and ends at the west wall of the quarry, where we have carved out a fountain recalling the shapes of an Eastern fountain, providing the play of water that is another hallmark of an Arab garden;
On the North > South axis, the walkways continue outside the greenhouse, creating a small footpath of vistas and glimpses that immerses visitors in a sensory atmosphere of harmony and relaxation.
The four sections of the garden created by the stone walkways each hold eight trees of old citrus varieties from Sicily, Calabria, Apulia, Basilicata and Campania. In total we have planted 32 trees in the garden + 6 in pots, belonging to 32 citrus varieties from all over Southern Italy. Our Arab garden was designed to make the most of rainwater, which is collected from the various adjacent roofs and building surfaces and channelled through a system of pipes beneath the walkways, to the benefit of the plants.

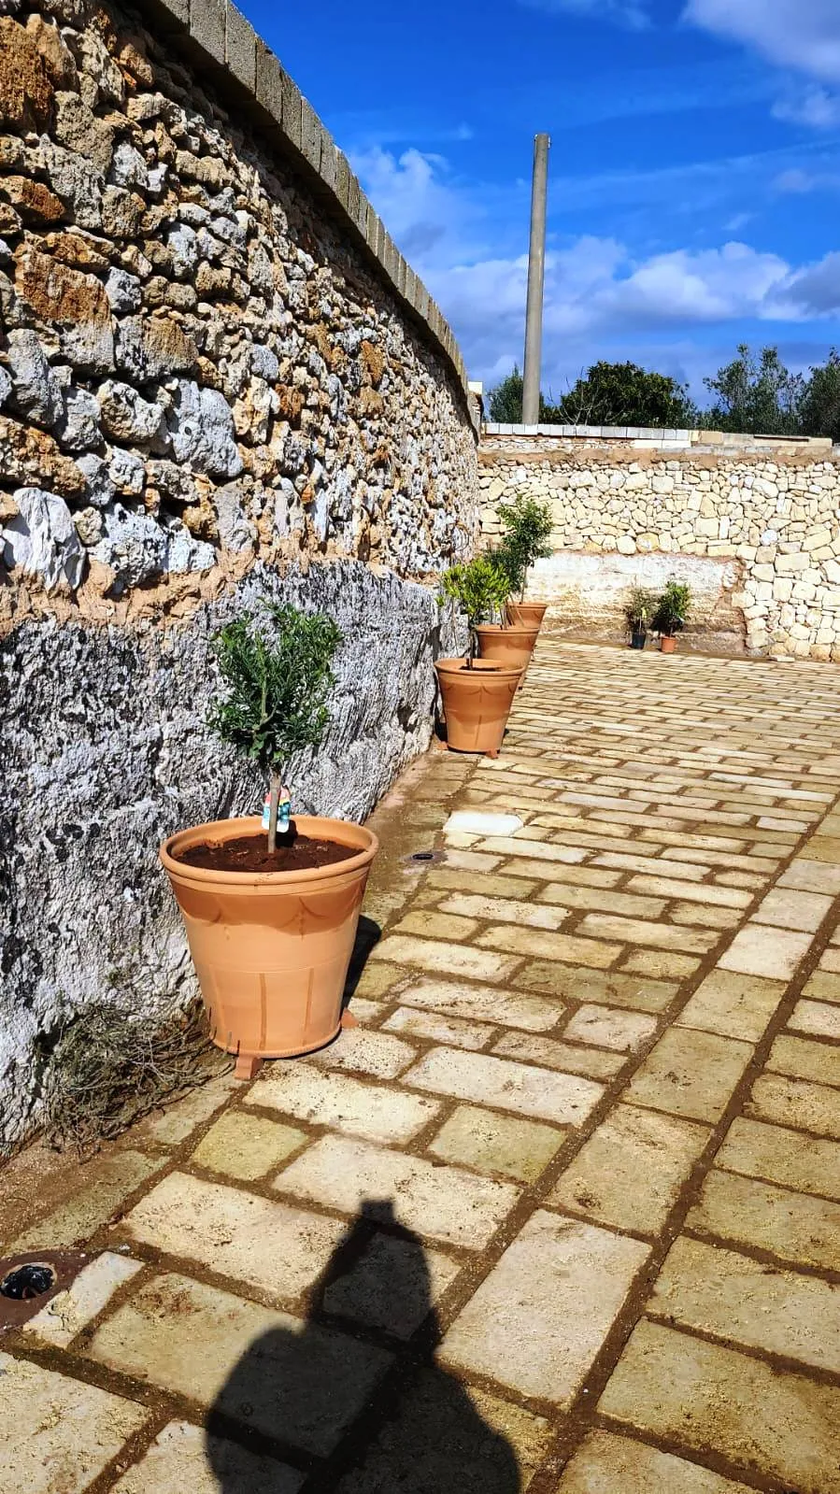

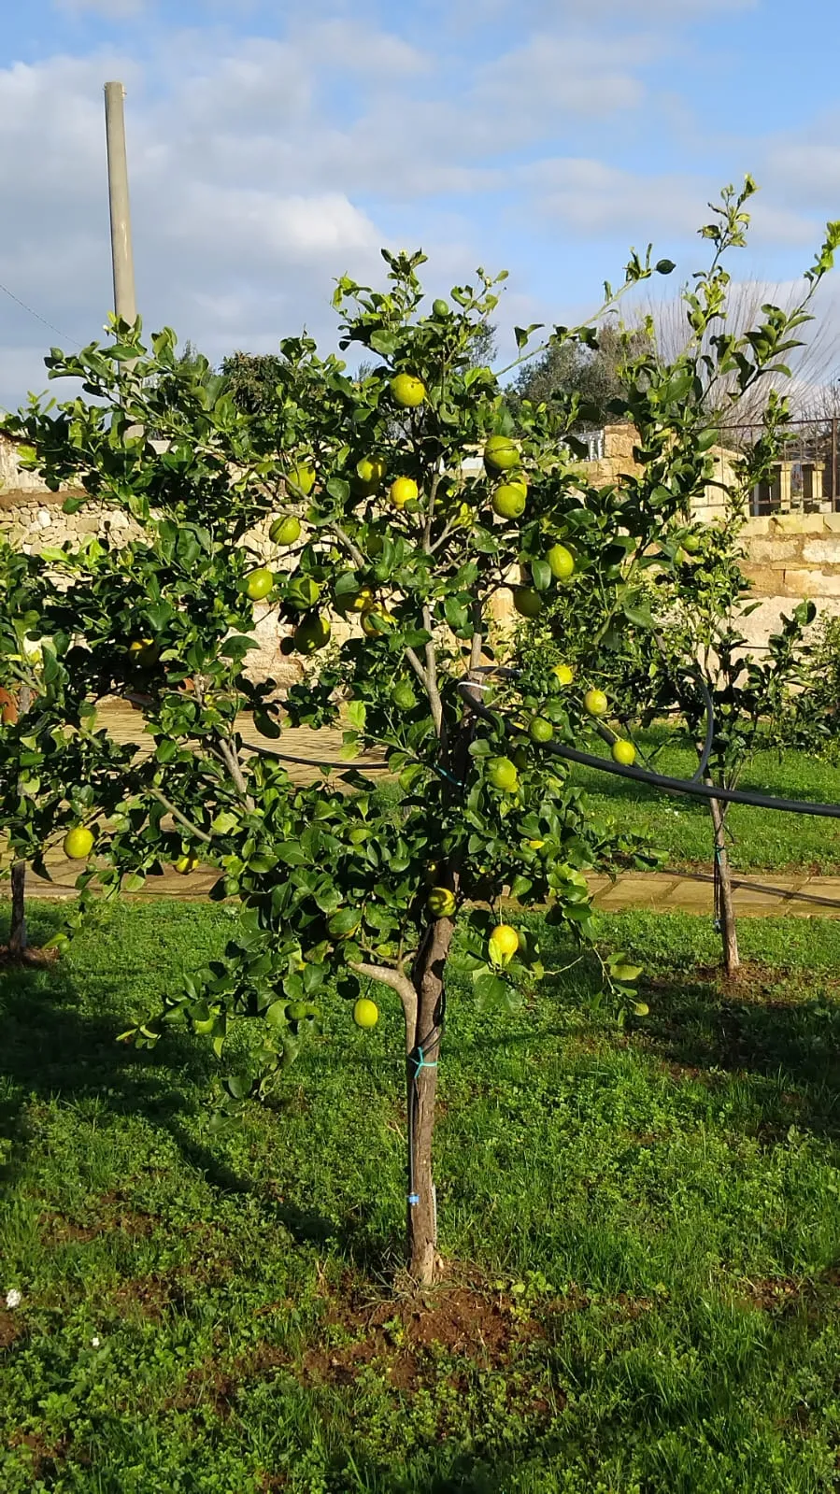


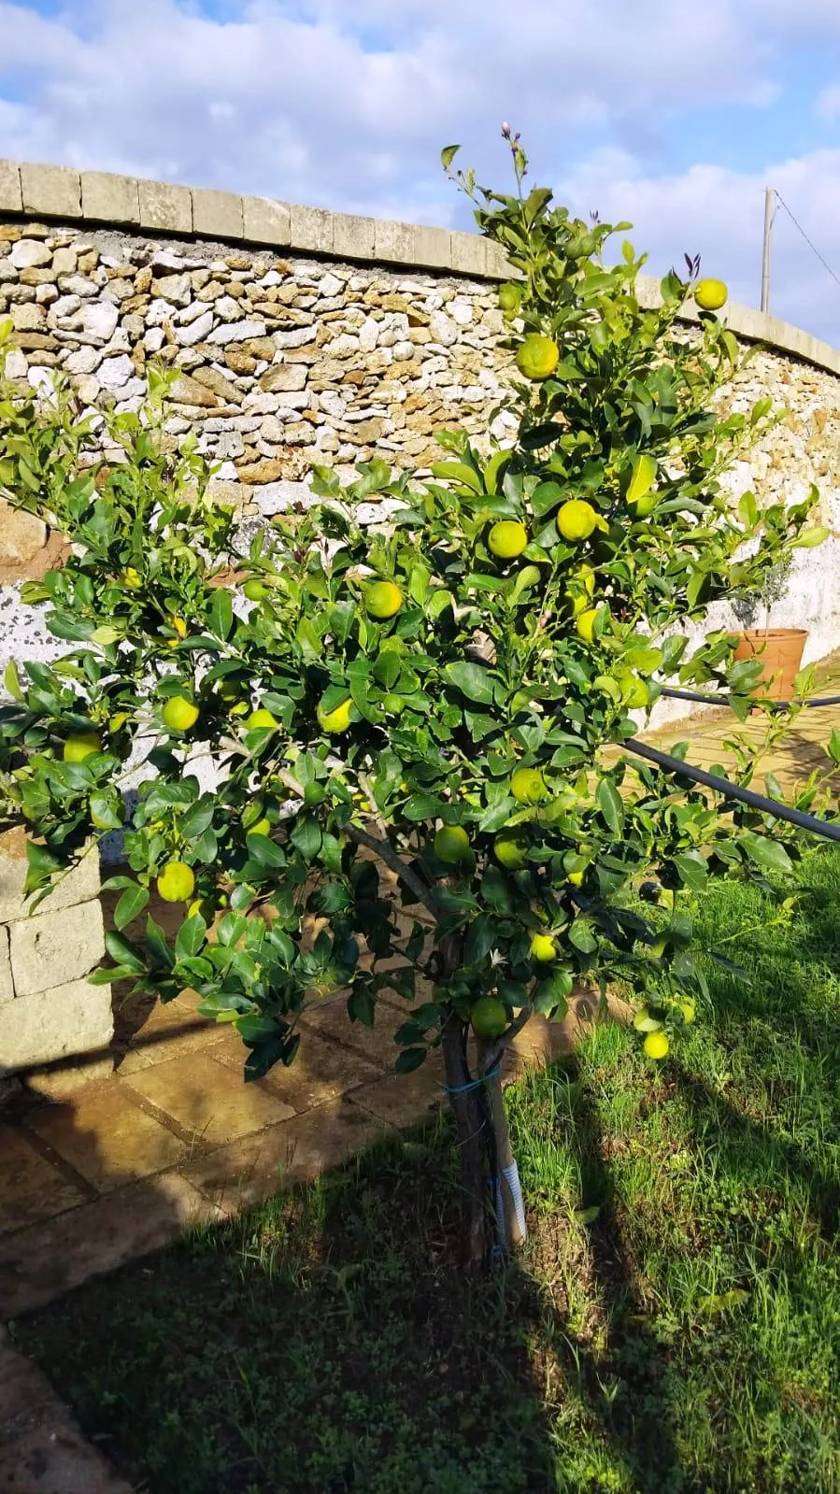

The Citrus Grove - Arab Garden of Masseria Ferarelli Trepizzi is in Apulia, in Salento, and was created in part of the old quarry. It is laid out on a North-South axis and sheltered from the wind on all 4 sides as follows:
- from northerly winds it is protected by the rock face of the quarry and by the masseria building, for a total height of about 6 m
- from East - North-East winds by a dry-stone wall of about 2.5 m
- from West - North-West winds by the rock face of the quarry and the dry-stone boundary wall, for a height of about 4.5 m
- from southerly winds by a low wall of about 1.50 m topped by a row of olive trees and by the vegetation of our Mediterranean Garden.
In this way our Citrus Grove - Arab Garden is sheltered from the bothersome cold winds from the north, while benefiting from the warm, humid winds from the south.
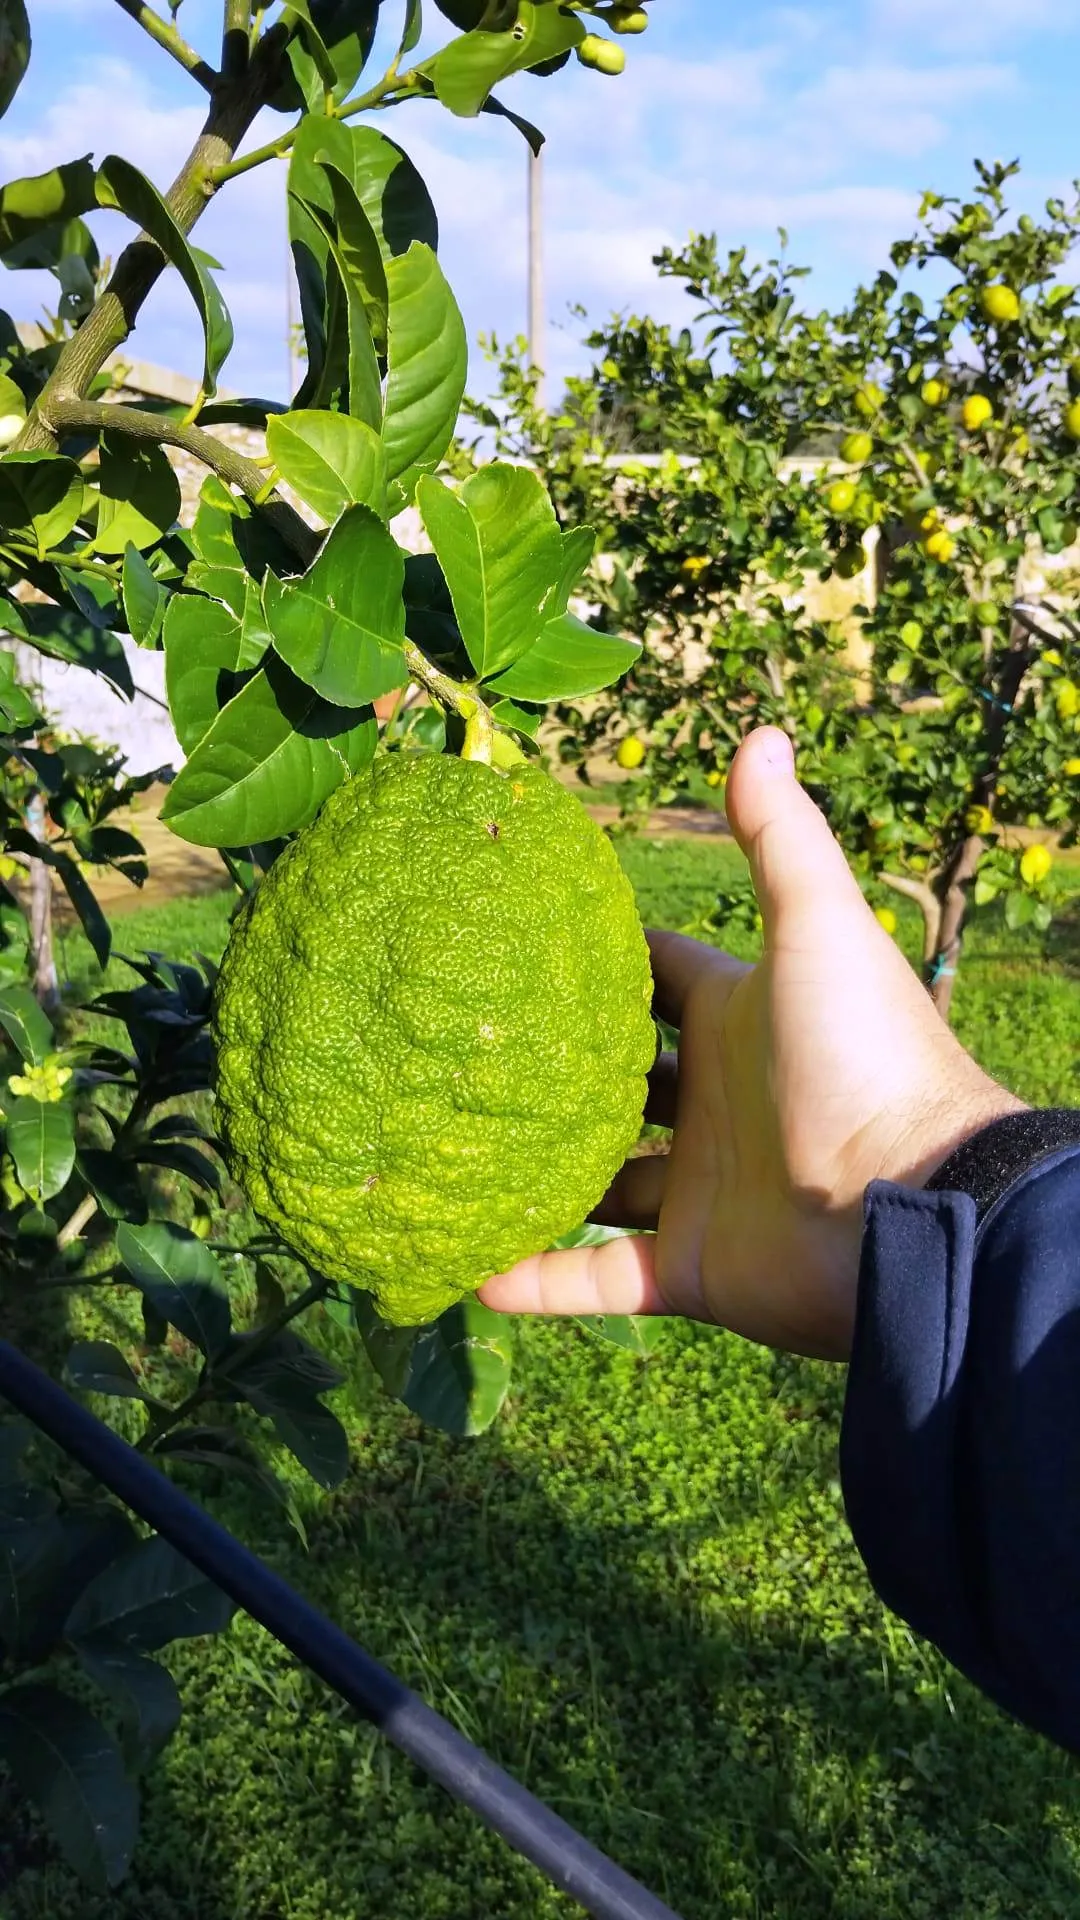
Our Citrus Grove - Arab Garden is home to 38 citrus trees, divided as follows:
32 Trees in the Ground:
- 6 Tarocco dal Muso Orange (Citrus x Sinensis)
- 1 Ovale Calabrese Orange (Citrus x Sinensis)
- 1 Moro Orange (Citrus Sinensis)
- 1 Sanguinello Orange (Citrus x Sinensis)
- 1 Vaniglia Orange (Citrus Sinensis)
- 1 Tarocco Orange (Citrus Sinensis)
- 1 Navelina Orange (Citrus x Sinensis)
- 1 Valencia Orange (Citrus Sinensis)
- 1 Newhall Orange (Citrus x Sinensis)
- 1 Washington Orange (Citrus Sinensis)
- 1 Bergamot (Citrus x Bergamia)
- 1 Citron (Citrus Medica)
- 1 Maxima Citron (Citrus Medica)
- 1 Buddha's Hand Citron (Citrus Medica)
- 1 ISA Clementine (Citrus Clementine)
- 1 Lime (Citrus × Aurantiifolia)
- 1 Femminello Siracusano Lemon (Citrus Limon)
- 1 Lunario Lemon (Citrus Limon)
- 1 Zagara Bianca Lemon (Citrus Limon)
- 1 Verna Lemon (Citrus Limon)
- 1 Eureka Lemon (Citrus Limon)
- 1 Sanguinello Lemon (Citrus Limon)
- 1 Avana Apireno Mandarin (Citrus Reticulata)
- 1 Mapo (Citrus × Tangelo)
- 1 Pomelo (Citrus Maxima or Citrus Grandis)
- 1 Grapefruit (Citrus x Paradisi)
- 1 Pink Grapefruit (Citrus Paradisi)
6 Potted Trees
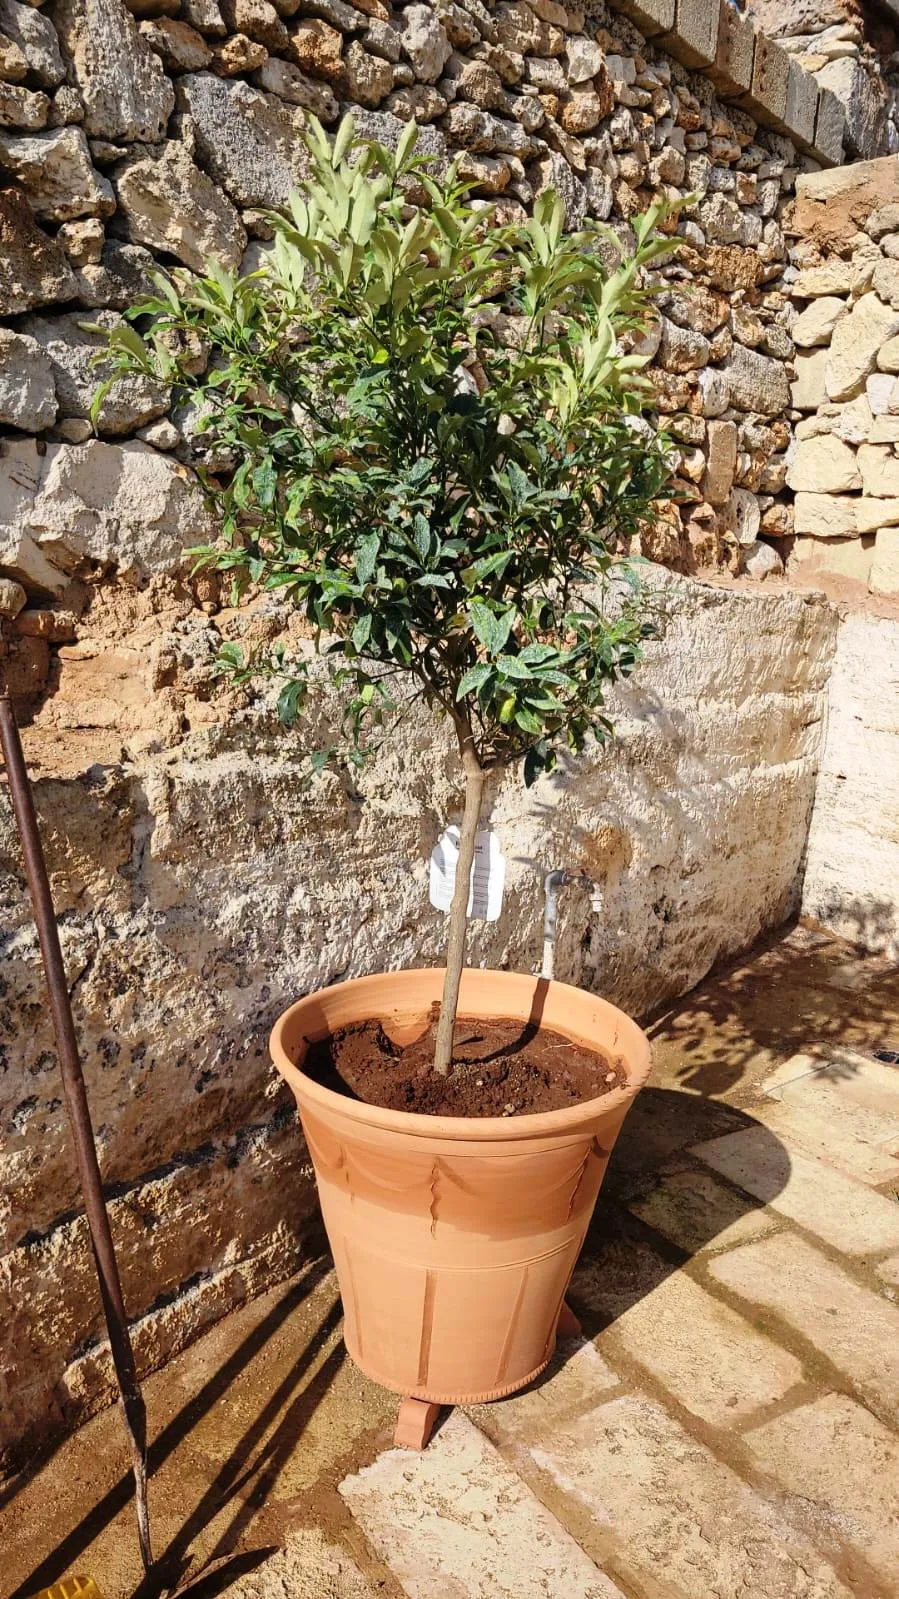
- 1 Chinotto (Citrus myrtifolia)
- 1 Limequat (Citrus floridiana)
- 1 White Caviar Lime (Microcitrus australasica)
- 1 Red Caviar Lime (Microcitrus australasica)
- 2 Kumquat or Chinese Mandarin (Citrus japonica)
The ground beneath the trees has been grassed with a mix of seeds typical of the wild Mediterranean meadow
The following ornamental plants have also been planted
Hyacinths in various colours in the 4 niches in the wall
Lemon Verbena (Aloysia citriodora)
4 Hibiscus (Hibiscus rosa sinensis) around the greenhouse
Irises in various colours (Iris) on the embankment at the foot of the olive trees on the south side