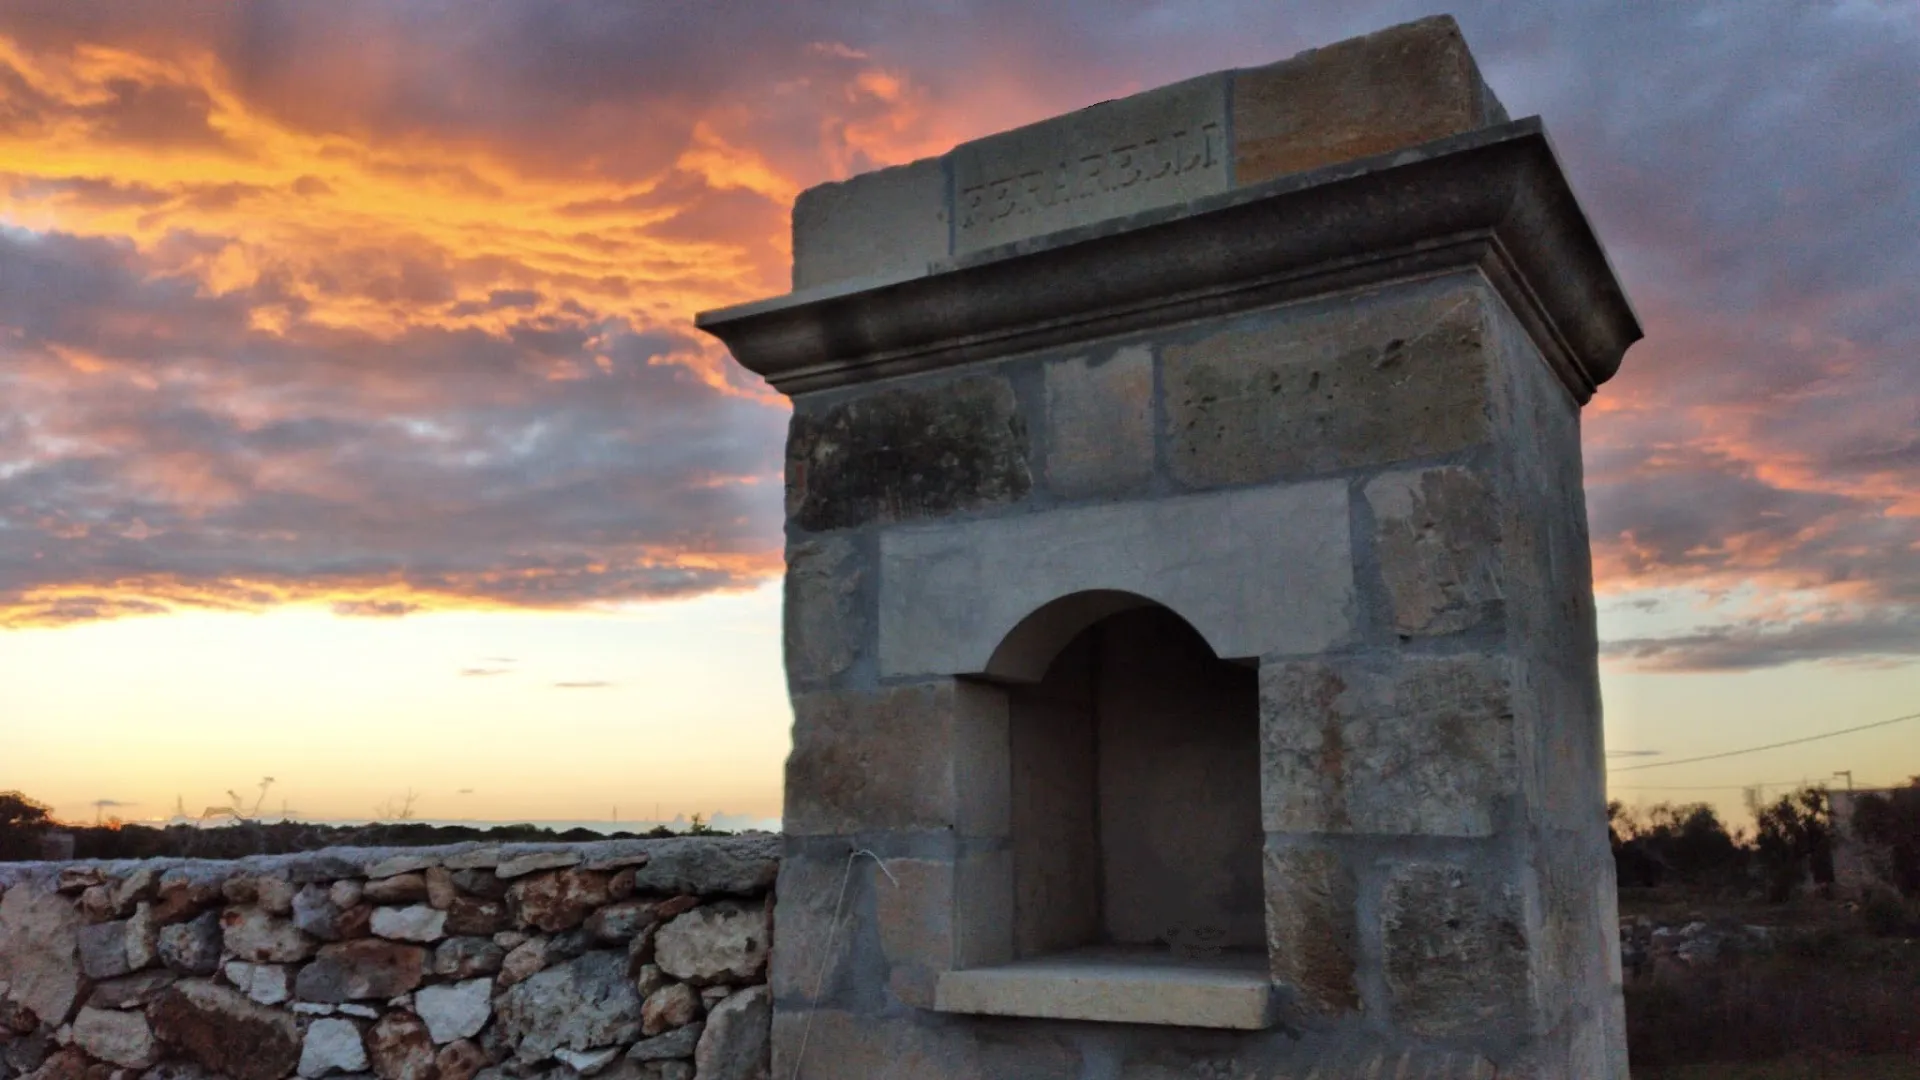
Masseria in Salento: the historic part (of which we have managed to preserve only a few sections) dates back to the early 1900s. It was laid out around a threshing floor with a well at its centre; the building was a country farmstead made up of a communal area with a large fireplace, which served as both dining room and sleeping quarters, and a larger building used at first as a tool store and stable and later as a warehouse for storing tobacco. This last building collapsed through disuse and was then rebuilt by salvaging and reusing the original materials (such as the fireplace, the stone benches, the old hand-cut Pietra Leccese blocks and the traditional “petti de palummu”, the corbels jutting out from the walls which in the past were used to support the beams and poles of canopies or to mark rights of use, known in dialect as “iussi”, from the Latin ius = right).
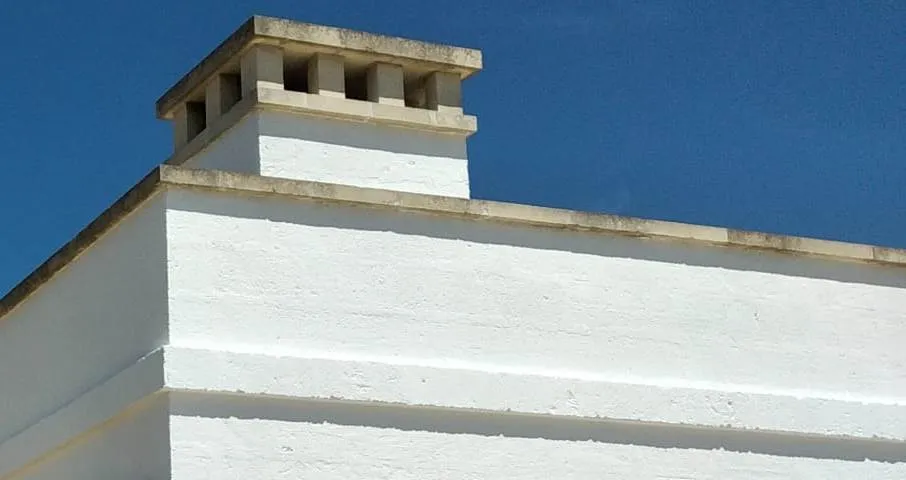
The rest of the present building is more recent and was built using the most modern construction techniques, but with great care to showcase the materials and distinctive architectural features of the rural buildings in the area. Typical local materials and stones were used, above all Cutrofiano tufa, Carparo from Acquarica del Capo and the ever-present stone of Cursi and Corigliano, commonly known as Pietra Leccese or, in dialect, “liccisu”.
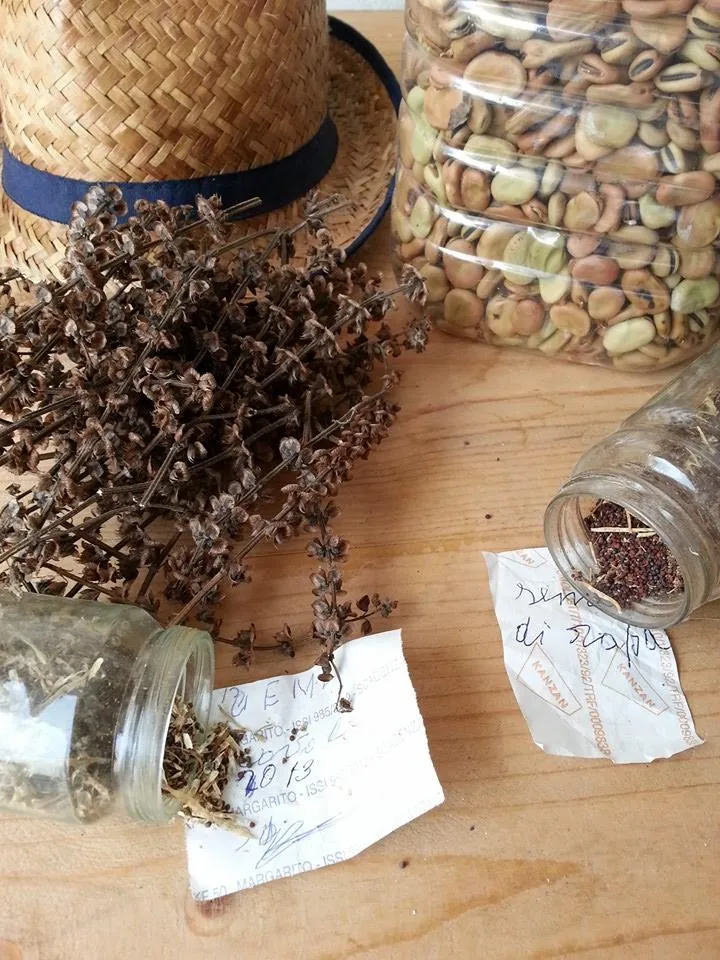
The Threshing Floor: in the past this space played a very important part in social and economic life. Specifically, it was a place of work, used both for drying the produce of the land in the sun (above all figs and tomatoes) and for threshing and cleaning pulses and cereals, which, after being beaten to separate them from their dry pods, were “ientulati”. (On windy days they were slowly poured from a bucket held up high, so that after threshing the wind could separate the edible part – heavier – from the dry bits of pod – lighter and so carried away by the wind.)
The Pergola with the Cistern: This part was completely rebuilt following the stories of Grandpa Toto, who remembered, as a child, “walking along a colonnade leading to the cistern, covered with pergolas of white pizzutella grapes and surrounded by flowers”. Following these clues, we found the opening of the cistern, sealed under some old stone blocks and hidden by brambles; around it we rebuilt the old “pistale” (the cistern mouth), the avenue and the pergola, which in perspective links back up with the old building. Here too we used salvaged materials, such as the old stone blocks from the cistern mouth, the small wrought-iron arch with its pulley (trozzula) and the iron beams that top the columns of the pergola and support the new pizzutella vines planted along the whole avenue in 2016. Alternating with the vines, we also planted various kinds of roses and Mediterranean scrub plants, above all rosemary, lavender and myrtle. Around the cistern we have recreated a small space with Pietra Leccese benches that can host small events for up to 20 people, for an open-air aperitivo or small business meetings, surrounded by the peace and quiet of the Salento countryside.
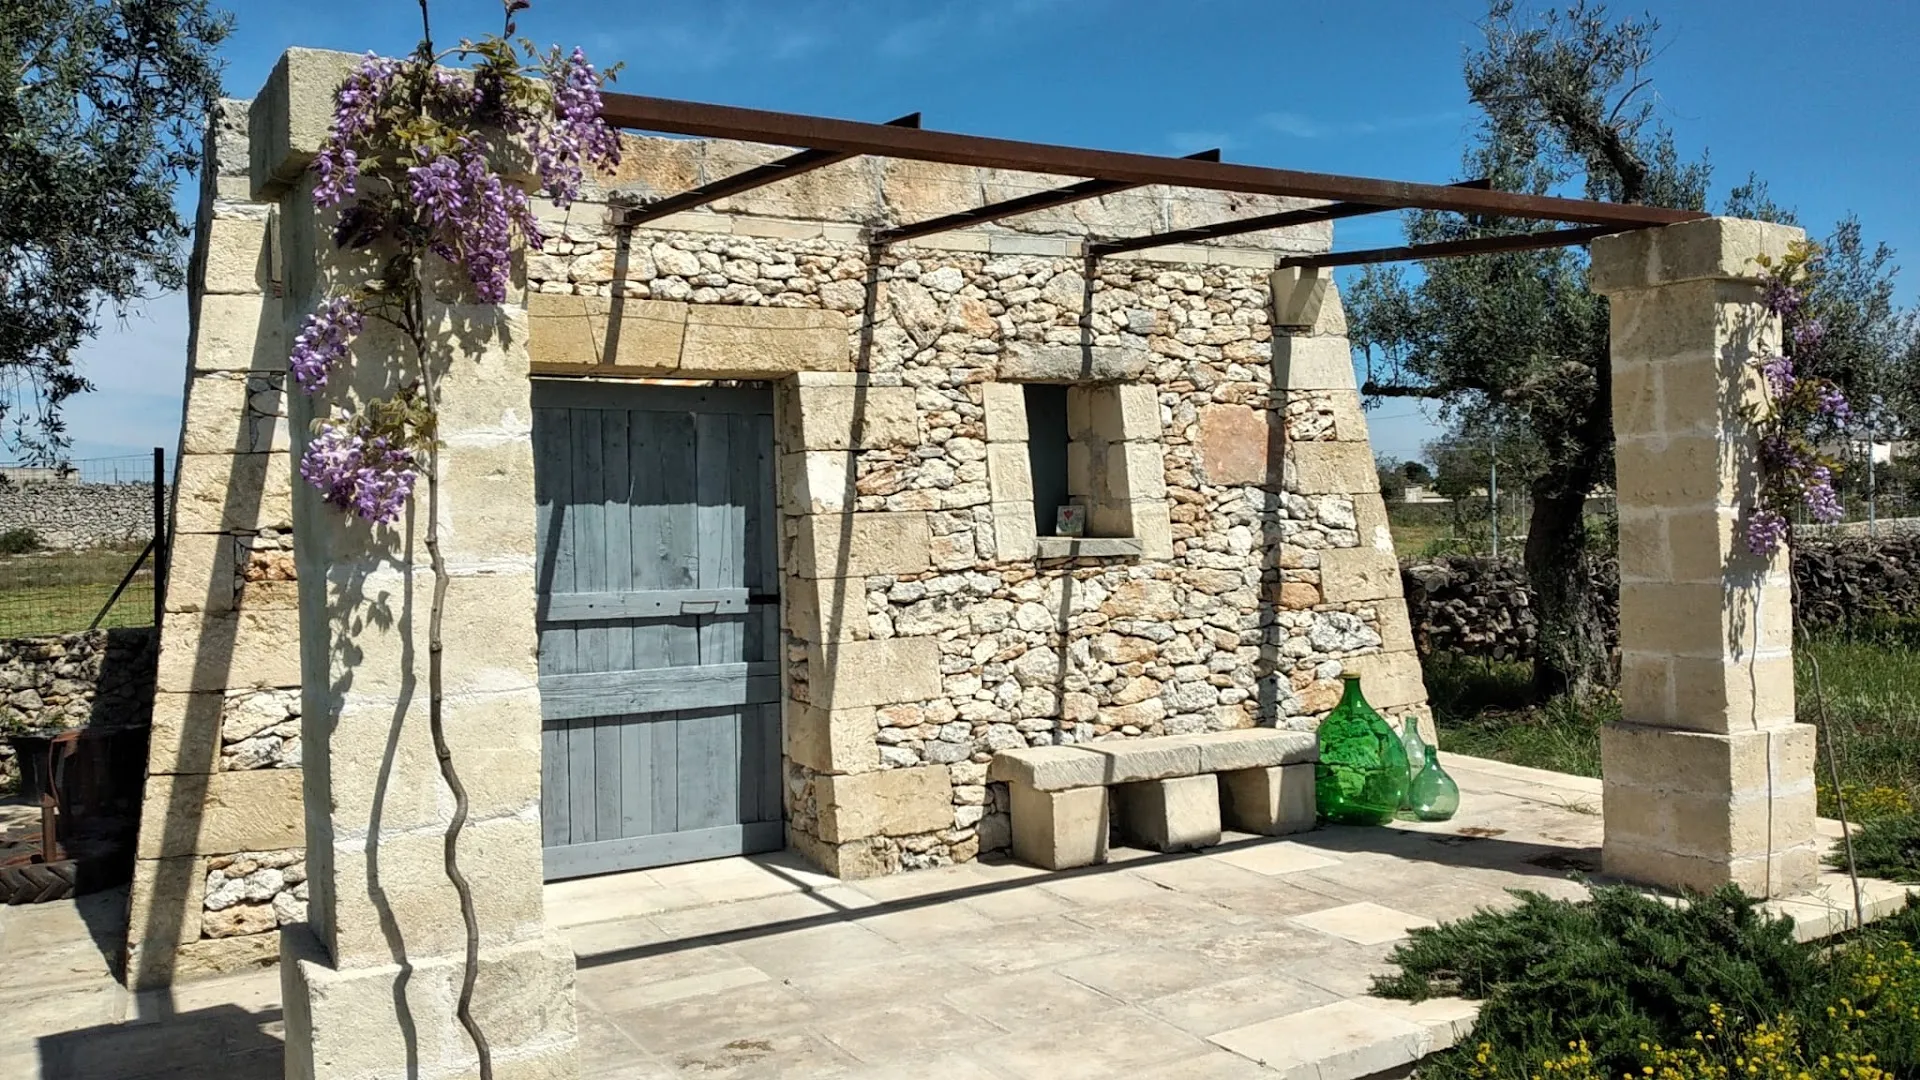
The Pajara (or lu Pajaru): this typical stone building was built using the dry-stone technique and reinforced on the inside with tufa blocks to make it more welcoming. In its architectural form and in the materials used to build it, it faithfully reflects the typical structures dotted across the Salento countryside. Its name is also etymologically close to our family’s surname. In the past the structure served as a shelter for farm tools and as a store for straw and hay. Today it stands next to the orchard and has a small patio with two columns supporting the wisteria pergola, which, when in bloom, makes this corner of our masseria enchanting and fairytale-like.